Betty Sue Taylor
REALTOR®, Military Relocation Professional, Seniors Real Estate Specialist

BEDS3
BATHS2 full 1 partial
SQUARE FEET1,792
MLS#765466
STATUSActive
PROPERTY TYPEResidential - Townhouse
SUBDIVISIONPAMALEE NORTH TOWNHOUSES
Property Description
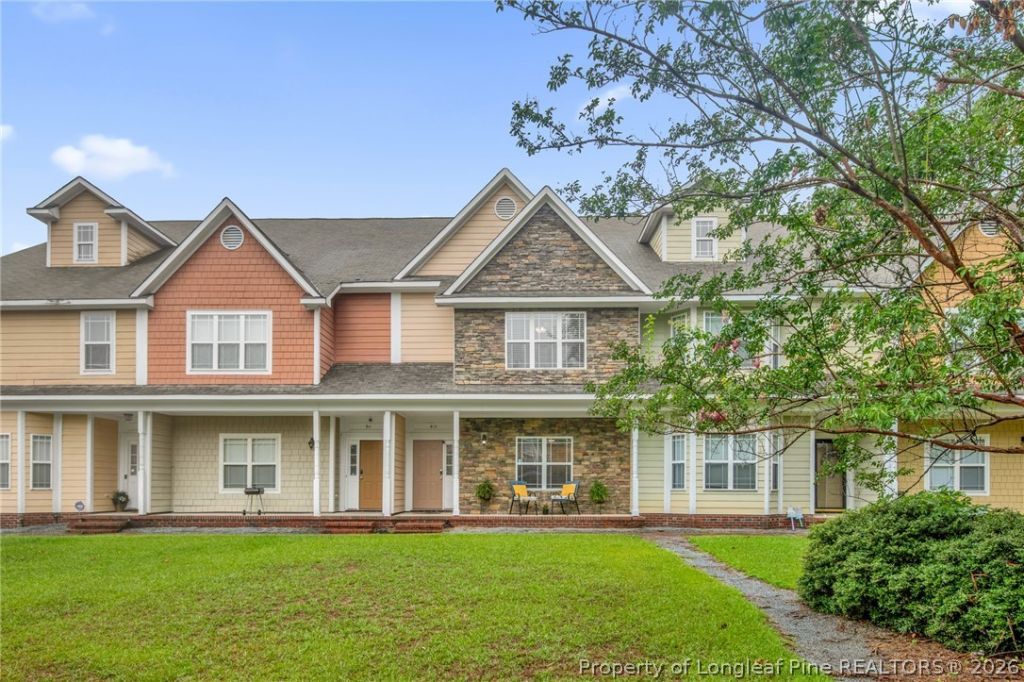
Move-in ready 3BR/2.5BA townhome in Pamalee North, nearly 1,800 sq ft. Spacious upstairs bedrooms fit full-size furniture. Owners suite has walk-in closet, soaking tub, separate shower, updated vanities and updated primary shower. Kitchen features granite counters, large pantry, brand-new stainless range and dishwasher. Exceptional storage: walk-in hall closet, deep coat closet, laundry-adjacent storage closet, attached rear-entry garage. Central Fayetteville location minutes to Fort Bragg, I-295, Cape Fear Valley Health, shopping, and dining. HOA maintains exterior landscaping. Seller is owner/listing agent.
Property Features
Property Type: Residential - Townhouse
Basement: None
Cooling: Central Air
Fireplaces: 1
Garage: 1 car attached
Heating: Fireplace(s), Heat Pump
Year Built: 2006
Amenities
Bathtub
Ceiling Fan(s)
Granite Counters
Living/Dining Room
Pantry
Soaking Tub
Separate Shower
Utility Room
Walk-In Closet(s)
Porch
Feature Descriptions
Appliances: Dishwasher, Free-Standing Range, Disposal, Microwave, Refrigerator, Water Heater
Exclusions: -AS IS
Exterior: Brick Veneer
Fireplace: Factory Built, Family Room, Gas
Flooring: Luxury Vinyl Plank
HOA Fee: 330/ Quarterly
Laundry: Washer Hookup, Dryer Hookup, Main Level, In Unit
Lot: < 1/4 Acre
Parking: Attached, Garage
Parking Notes: Attached, Garage
Patio/Porch: Covered, Front Porch, Porch
Security: Smoke Detector(s)
Sewer: Public Sewer
Water: Public
Local Schools
High School: E. E. Smith High
Middle School: Nick Jeralds Middle School
Elementary School: Westarea Elementary
Listed By / Shown By
Listed By
Agency Name: COOK REALTY GROUP, LLC.
Agency Phone: 919-886-2110
Shown By
Agent Name: Betty Sue Taylor
Agent Phone: (919) 414-4942
Agency Title: Townsend Real Estate

Estimate Your Payment
Estimated Payment
$ 616.47 per month $545.04 Principal & Interest $0.00 Property Tax (data not provided by mls) $71.43 Homeowner's InsuranceChange Payment Information

Betty Sue Taylor
Cell: (919) 414-4942
Email Me

Privacy Policy / DMCA Notice / ADA Accessibility


This site is hosted, designed and copyright
© 1994 - 2026 by
Delta Media Group, Inc. -- Patent Pending --
913 Cora Lee Drive | MLS# 765466
This townhouse located at 913 Cora Lee Drive, Fayetteville, NC 28303 is currently listed for sale with an asking price of $244,900. This property was built in 2006 and has 3 bedrooms and 2 full and 1 partial baths with 1792 sq. ft. Cora Lee Drive is located in the PAMALEE NORTH TOWNHOUSES subdivision. Search PAMALEE NORTH TOWNHOUSES real estate on btaylor.townsendrealestate.com today.