Betty Sue Taylor
REALTOR®, Military Relocation Professional, Seniors Real Estate Specialist

BEDS3
BATHS2 full
SQUARE FEET1,656
MLS#768150
STATUSActive
PROPERTY TYPEResidential - Single Family
Property Description
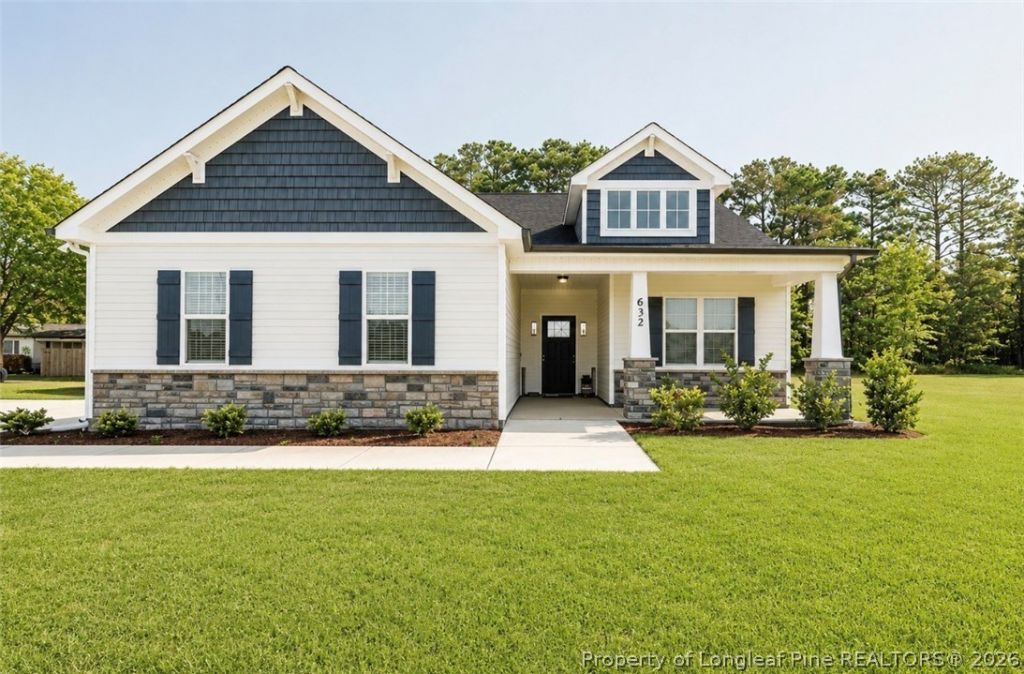
Your dream of owning a home that checks every box may have just become a reality. This 3-bedroom, 2-bathroom home with a spacious double-car garage delivers an incredible lifestyle in one unforgettable package. Step inside and prepare to be impressed. The beautifully connected living spaces create the ideal backdrop for everything from lively gatherings to peaceful nights in. The gourmet-inspired kitchen steals the show with granite surfaces, sleek stainless-steel appliances, a breakfast bar, and stunning dining room wainscoting that adds an upscale touch. The primary retreat is designed to impress, featuring oversized closets, dual vanities, and a walk-in shower. The outdoor wow factor with a private enclosed patio, the perfect escape for morning coffee, evening cocktails, or weekend entertaining. The expansive backyard opens the door to endless possibilities. Homes offering this much versatility and lifestyle appeal can move FAST. Do not wait until youre seeing a ???SOLD??? sign. Schedule your private showing NOW!
Property Features
Property Type: Residential - Single Family
Cooling: Central Air, Electric
Fireplaces: 1
Heating: Heat Pump
Home Style: Traditional
Year Built: 2022
Amenities
Tray Ceiling(s)
Ceiling Fan(s)
Coffered Ceiling(s)
Double Vanity
Entrance Foyer
Kitchen Island
Separate Shower
Unfurnished
Feature Descriptions
Exclusions: Sellers personal property
Exterior: Aluminum Siding, Vinyl Siding
Fireplace: Other
Flooring: Hardwood, Vinyl, Carpet
Furnished: Yes
Laundry: In Unit
Patio/Porch: Covered, Patio, Porch
Sewer: Septic Tank
Water: Public
Local Schools
High School: Overhills Senior High
Middle School: Overhills Middle School
Elementary School: Anderson Creek Primary
Listed By / Shown By
Listed By
Agency Name: COLDWELL BANKER ADVANTAGE #2- HARNETT CO.
Agency Phone: 910-493-0080
Shown By
Agent Name: Betty Sue Taylor
Agent Phone: (919) 414-4942
Agency Title: Townsend Real Estate

Estimate Your Payment
Estimated Payment
$ 860.64 per month $760.92 Principal & Interest $0.00 Property Tax (data not provided by mls) $99.72 Homeowner's InsuranceChange Payment Information

Betty Sue Taylor
Cell: (919) 414-4942
Email Me

Privacy Policy / DMCA Notice / ADA Accessibility


This site is hosted, designed and copyright
© 1994 - 2026 by
Delta Media Group, Inc. -- Patent Pending --
632 Hayes Road | MLS# 768150
This single family home located at 632 Hayes Road, Spring Lake, NC 28390 is currently listed for sale with an asking price of $341,900. This property was built in 2022 and has 3 bedrooms and 2 full baths with 1656 sq. ft. Search Spring Lake real estate on btaylor.townsendrealestate.com today.