Betty Sue Taylor
REALTOR®, Military Relocation Professional, Seniors Real Estate Specialist

BEDS3
BATHS2 full 1 partial
SQUARE FEET1,635
MLS#767897
STATUSPending
PROPERTY TYPEResidential - Single Family
SUBDIVISIONARRAN LAKES WES
Property Description
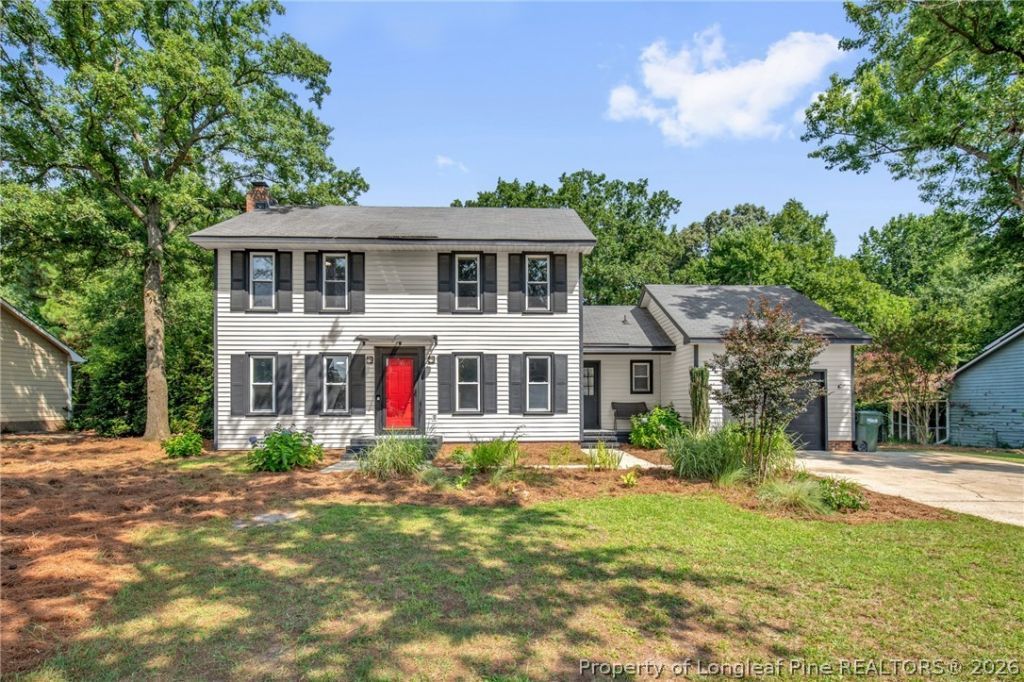
Welcome home to 6216 Lake Trail Drive in Fayetteville! This inviting 3-bedroom, 2.5-bath residence offers over 1,600 square feet of living space on a spacious lot of more than half an acre. The functional floor plan provides flexibility for comfortable everyday living, entertaining, working from home, or creating spaces that suit your needs. Enjoy the outdoor space with room to relax, play, garden, or host gatherings. Conveniently located near shopping, dining, schools, and area amenities, this home offers both a generous lot and an accessible Fayetteville location. Schedule your private showing today and discover the possibilities at 6216 Lake Trail Drive.
Property Features
Property Type: Residential - Single Family
Basement: Crawl Space
Cooling: Central Air
Fenced: Yes
Fireplaces: 1
Garage: 1 car attached
Heating: Heat Pump
Home Style: Two Story
Lot Size: 0.59 Acres
Stories: 2.0
Year Built: 1985
Amenities
Attic
Bathtub
Den
Eat-in Kitchen
High Speed Internet
Smart Camera(s)/Recording
Storage
Water Closet(s)
Walk-In Closet(s)
Fence
Fire Pit
Patio
Storage
Feature Descriptions
Appliances: Dishwasher, Electric Range, Microwave, Water Heater
Community Features: Curbs, Gutter(s)
Exclusions: Ring Camera System, Deadbolt on master bedroom
Exterior: Vinyl Siding
Fencimg: Yard Fenced
Fireplace: Living Room
Flooring: Luxury Vinyl Plank
Laundry: Main Level
Lot: Backs To Trees, Level, Partially Cleared
Parking: Attached, Garage
Parking Notes: Attached, Garage
Patio/Porch: Patio
Sewer: Public Sewer
Topography: Level
Water: Public
Local Schools
High School: Jack Britt Senior High
Middle School: John Griffin Middle School
Listed By / Shown By
Listed By
Agency Name: CENTURY 21 The Realty Group
Agency Phone: 910-485-7800
Shown By
Agent Name: Betty Sue Taylor
Agent Phone: (919) 414-4942
Agency Title: Townsend Real Estate

Estimate Your Payment
Estimated Payment
$ 677.14 per month $598.68 Principal & Interest $0.00 Property Tax (data not provided by mls) $78.46 Homeowner's InsuranceChange Payment Information

Betty Sue Taylor
Cell: (919) 414-4942
Email Me

Privacy Policy / DMCA Notice / ADA Accessibility


This site is hosted, designed and copyright
© 1994 - 2026 by
Delta Media Group, Inc. -- Patent Pending --
6216 Lake Trail Drive | MLS# 767897
This single family home located at 6216 Lake Trail Drive, Fayetteville, NC 28304 is currently listed for sale with an asking price of $269,000. This property was built in 1985 and has 3 bedrooms and 2 full and 1 partial baths with 1635 sq. ft. Lake Trail Drive is located in the ARRAN LAKES WES subdivision. Search ARRAN LAKES WES real estate on btaylor.townsendrealestate.com today.