Betty Sue Taylor
REALTOR®, Military Relocation Professional, Seniors Real Estate Specialist

BEDS3
BATHS2 full
SQUARE FEET1,385
MLS#766536
STATUSActive
PROPERTY TYPEResidential - Single Family
SUBDIVISIONCOLLEGE LAKES
Property Description
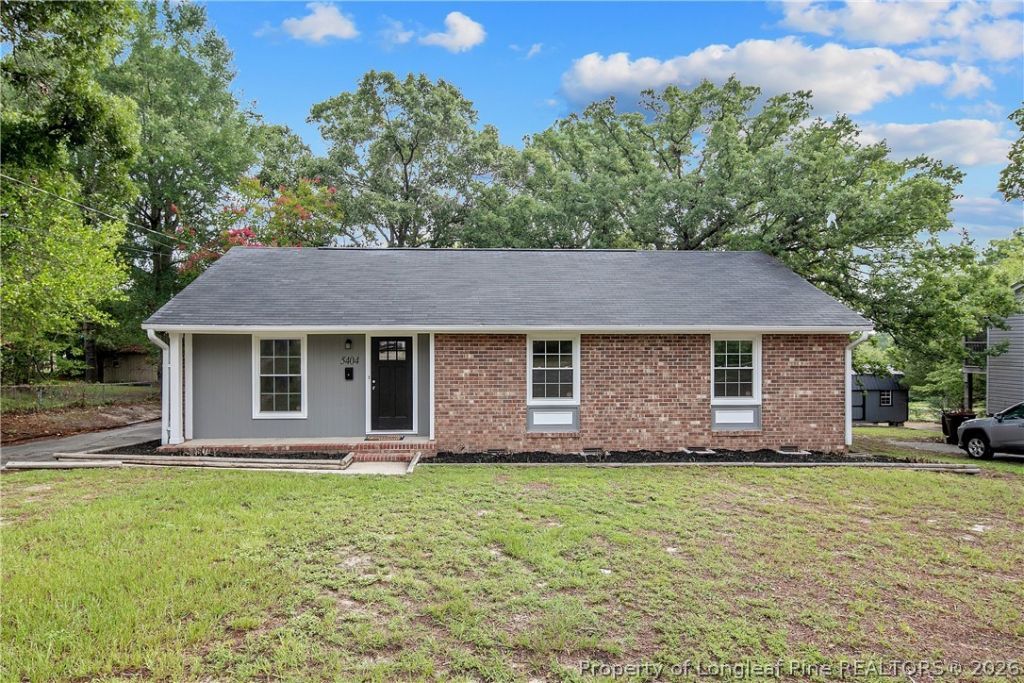
Beautifully maintained 3-bedroom, 2-bath ranch featuring durable LVP and ceramic tile flooring throughout. Fresh interior paint makes this home truly move-in ready! The kitchen opens to an additional family room, providing extra living space for relaxing or entertaining. Step outside to the newly screened porch that leads to a patio overlooking the fully fenced backyard???perfect for outdoor enjoyment. Additional features include gutters and a home that has been lovingly cared for over the years. Convenient one-level living with plenty of space both inside and out. Schedule your showing today! Refrigerator , washer and dryer will convey with property. Excellent opportunity for Investors or first time home buyers. Seller is ready to negotiate! Bring offers!!
Property Features
Property Type: Residential - Single Family
Basement: Crawl Space
Cooling: Central Air, Electric
Fenced: Yes
Heating: Forced Air, Gas
Home Style: Ranch
Year Built: 1967
Amenities
Bathtub
Ceiling Fan(s)
Separate/Formal Dining Room
Primary Downstairs
Tub Shower
Window Treatments
Fence
Porch
Patio
Feature Descriptions
Appliances: Dryer, Dishwasher, Gas Cooktop, Gas Range, Gas Water Heater, Refrigerator, Washer
Community Features: Gutter(s)
Exclusions: None
Exterior: Brick Veneer
Fencimg: Back Yard
Fireplace: None
Flooring: Luxury Vinyl Plank, Tile
Formal Dining: Yes
Laundry: Washer Hookup, Dryer Hookup
Lot: 1/4 to 1/2 Acre Lot
Parking: No Garage
Parking Notes: No Garage
Patio/Porch: Covered, Patio, Porch, Screened
Sewer: Public Sewer
Water: Public
Window: Blinds
Local Schools
High School: Pine Forest Senior High
Middle School: Spring Lake Middle School
Listed By / Shown By
Listed By
Agency Name: COLDWELL BANKER ADVANTAGE - FAYETTEVILLE
Agency Phone: 910-483-5353
Shown By
Agent Name: Betty Sue Taylor
Agent Phone: (919) 414-4942
Agency Title: Townsend Real Estate

Estimate Your Payment
Estimated Payment
$ 553.16 per month $489.07 Principal & Interest $0.00 Property Tax (data not provided by mls) $64.09 Homeowner's InsuranceChange Payment Information

Betty Sue Taylor
Cell: (919) 414-4942
Email Me

Privacy Policy / DMCA Notice / ADA Accessibility


This site is hosted, designed and copyright
© 1994 - 2026 by
Delta Media Group, Inc. -- Patent Pending --
5404 Sandstone Drive | MLS# 766536
This single family home located at 5404 Sandstone Drive, Fayetteville, NC 28311 is currently listed for sale with an asking price of $219,750. This property was built in 1967 and has 3 bedrooms and 2 full baths with 1385 sq. ft. Sandstone Drive is located in the COLLEGE LAKES subdivision. Search COLLEGE LAKES real estate on btaylor.townsendrealestate.com today.