Betty Sue Taylor
REALTOR®, Military Relocation Professional, Seniors Real Estate Specialist

BEDS4
BATHS3 full
SQUARE FEET2,730
MLS#767724
STATUSPending
PROPERTY TYPEResidential - Single Family
SUBDIVISIONBRIDLE RUN
Property Description
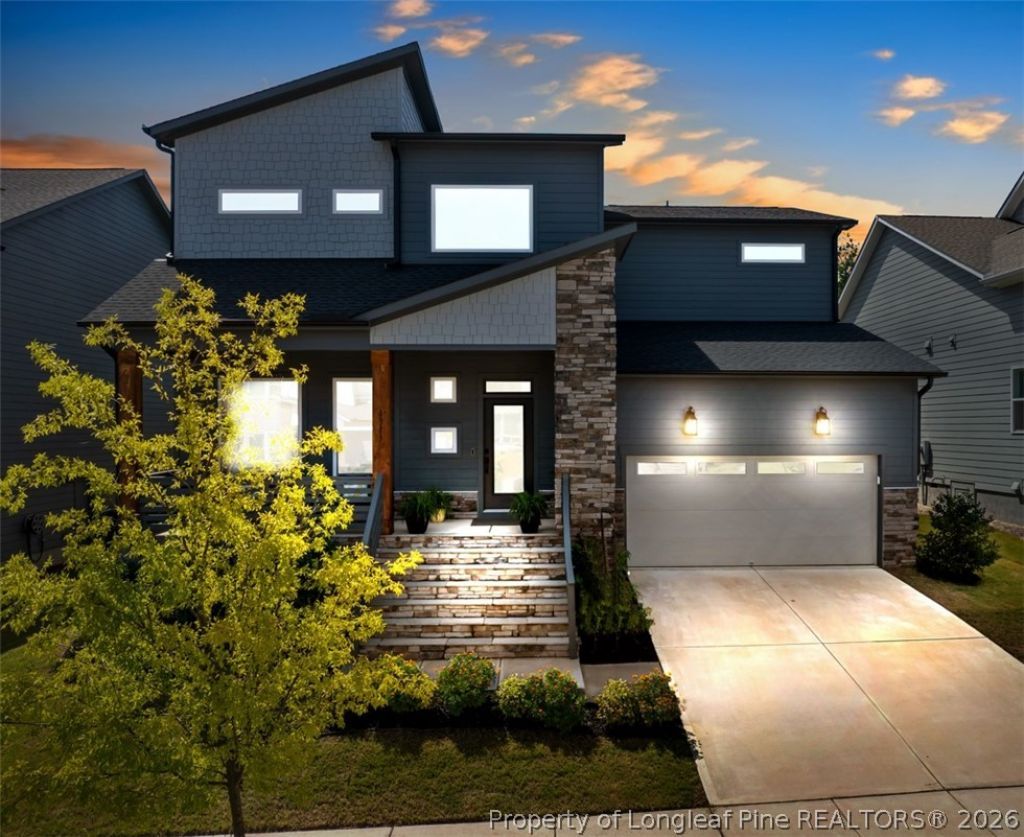
Stunning 2023-built contemporary home in desirable Bridle Run, offering exceptional curb appeal, extensive upgrades, and a beautiful wooded rear setting with no home directly behind. The bright, open main level features 10-foot ceilings, upgraded flooring throughout with no carpet, a private study, full bath, and impressive open staircase. The chefs kitchen is a showstopper with a dramatic waterfall quartz island, premium Electrolux appliances including induction cooking, wall oven, convection microwave and dishwasher, plus a touchless faucet, walk-in pantry, and custom slide-out cabinet trays for added storage and convenience. The kitchen flows seamlessly into the dining and family rooms, where oversized windows bring in abundant morning sunlight while showcasing serene wooded views. The rear of the home and backyard enjoy welcome afternoon shade. A three-panel sliding door opens to the covered rear porch overlooking the wooded setting. A dedicated wine room with custom wine racks and upgraded lighting creates a distinctive space for entertaining. Upstairs, a spacious loft provides flexible living space and additional views of the natural surroundings. The owners suite features a tray ceiling, peaceful wooded views, and a spa-inspired bath with dual vanities, oversized walk-in shower, generous walk-in closet, and custom slide-out vanity cabinet trays. Two additional bedrooms, another full bath, and a spacious laundry room complete the second floor. Additional upgrades include designer lighting throughout, ceiling fans in the study, family room and upstairs loft, Nest smart thermostats, bidets in all three full baths, and a two-car garage with Tesla EV Wall Connector on a dedicated 60-amp circuit. Modern design, beautiful natural light, wooded privacy, extensive upgrades, and move-in-ready living make this Bridle Run home truly special
Property Features
Property Type: Residential - Single Family
Basement: Crawl Space
Cooling: Central Air
Garage: 2 car attached
Heating: Forced Air, Gas
Home Style: Contemporary
Year Built: 2023
Amenities
Bidet
Ceiling Fan(s)
Double Vanity
Entrance Foyer
Eat-in Kitchen
High Ceilings
Kitchen Exhaust Fan
Kitchen Island
Kitchen/Dining Combo
Living/Dining Room
Open Floorplan
Quartz Counters
Recessed Lighting
Smooth Ceilings
Separate Shower
Smart Thermostat
Walk-In Closet(s)
Walk-In Shower
Porch
Feature Descriptions
Appliances: Built-In Electric Oven, Built-In Electric Range, Built-In Oven, Convection Oven, Dryer, Dishwasher, Disposal, Microwave, Range, Range Hood, Tankless Water Heater, Washer
Community Features: Gutter(s), Street Lights
Exclusions: Two freestanding raised garden planter beds and two ground garden beds. Refrigerator
Exterior: Fiber Cement, Stone Veneer
Flooring: Luxury Vinyl Plank
HOA Fee: 98.15/ Monthly
Laundry: Washer Hookup, Dryer Hookup
Lot: < 1/4 Acre, Cleared
Parking: Attached, Garage
Parking Notes: Attached, Garage
Patio/Porch: Rear Porch, Covered, Front Porch, Porch
Security: Smoke Detector(s)
Sewer: Public Sewer
Topography: Cleared
Water: Public
Local Schools
High School: Wake - Athens Dr
Middle School: Wake - Dillard
Listed By / Shown By
Listed By
Agency Name: FAMILY TREE REALTY
Agency Phone: 910-745-9349
Shown By
Agent Name: Betty Sue Taylor
Agent Phone: (919) 414-4942
Agency Title: Townsend Real Estate

Estimate Your Payment
Estimated Payment
$ 2,202.58 per month $1,947.37 Principal & Interest $0.00 Property Tax (data not provided by mls) $255.21 Homeowner's InsuranceChange Payment Information

Betty Sue Taylor
Cell: (919) 414-4942
Email Me

Privacy Policy / DMCA Notice / ADA Accessibility


This site is hosted, designed and copyright
© 1994 - 2026 by
Delta Media Group, Inc. -- Patent Pending --
4313 Bridle Run Drive | MLS# 767724
This single family home located at 4313 Bridle Run Drive, Raleigh, NC 27606 is currently listed for sale with an asking price of $875,000. This property was built in 2023 and has 4 bedrooms and 3 full baths with 2730 sq. ft. Bridle Run Drive is located in the BRIDLE RUN subdivision. Search BRIDLE RUN real estate on btaylor.townsendrealestate.com today.