Betty Sue Taylor
REALTOR®, Military Relocation Professional, Seniors Real Estate Specialist

BEDS3
BATHS2 full
SQUARE FEET1,816
MLS#765451
STATUSActive
PROPERTY TYPEResidential - Single Family
SUBDIVISIONNot in a Subdivision
Property Description
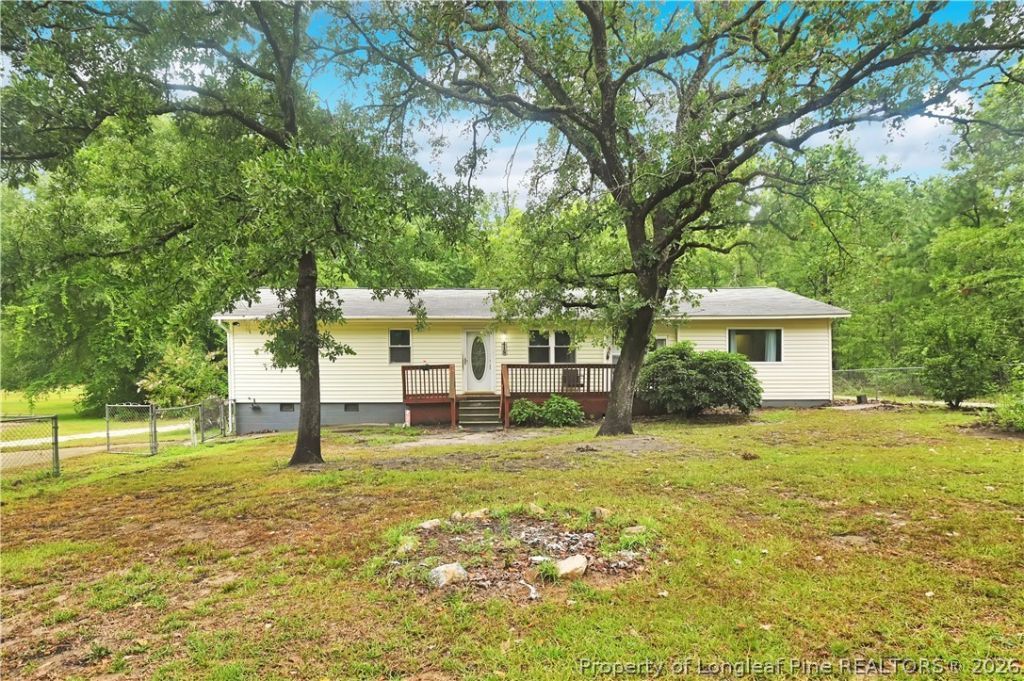
Welcome to this spacious home situated on just over an acre in the peaceful countryside of Linden! Offering over 1,800 square feet of living space, this property is listed as a 3-bedroom, 2-bath home with two large additional rooms that have been added and offer flexibility for a variety of uses, such as extra bedrooms, a home office, hobby space, or guest accommodations (buyer to verify intended use). Inside, youll find generous living areas with plenty of room to spread out, while outside youll enjoy the privacy and space that comes with a little over an acre of land. A detached garage/workshop provides the perfect place for projects, storage, or parking vehicles and equipment. Whether youre looking for room to grow, space for hobbies, or simply want to enjoy country living with convenient access to nearby amenities, this property offers endless possibilities. Schedule your private showing today!
Property Features
Property Type: Residential - Single Family
Basement: Crawl Space
Cooling: Central Air
Fenced: Yes
Garage: 2
Heating: Electric, Heat Pump
Home Style: Manufactured Home
Lot Size: 1.02 Acres
Year Built: 1982
Amenities
Eat-in Kitchen
Fence
Feature Descriptions
Appliances: Dishwasher, Electric Range
Exclusions: personal property
Exterior: Vinyl Siding
Fencimg: Yard Fenced
Flooring: Carpet, Tile, Vinyl
HOA Fee: 0
Lot: 1-2 Acres
Parking: Detached, Garage
Parking Notes: Detached, Garage
Sewer: Septic Tank
Water: Public
Local Schools
High School: Harnett - Overhills
Middle School: Harnett - Overhills
Elementary School: Harnett - South Harnett
Listed By / Shown By
Listed By
Agency Name: ONNIT REALTY GROUP
Agency Phone: 910-835-5537
Shown By
Agent Name: Betty Sue Taylor
Agent Phone: (919) 414-4942
Agency Title: Townsend Real Estate

Estimate Your Payment
Estimated Payment
$ 427.93 per month $378.35 Principal & Interest $0.00 Property Tax (data not provided by mls) $49.58 Homeowner's InsuranceChange Payment Information

Betty Sue Taylor
Cell: (919) 414-4942
Email Me

Privacy Policy / DMCA Notice / ADA Accessibility


This site is hosted, designed and copyright
© 1994 - 2026 by
Delta Media Group, Inc. -- Patent Pending --
418 Anderson Road | MLS# 765451
This single family home located at 418 Anderson Road, Linden, NC 28356 is currently listed for sale with an asking price of $170,000. This property was built in 1982 and has 3 bedrooms and 2 full baths with 1816 sq. ft. Anderson Road is located in the Not in a Subdivision subdivision. Search Not In A Subdivision real estate on btaylor.townsendrealestate.com today.