Betty Sue Taylor
REALTOR®, Military Relocation Professional, Seniors Real Estate Specialist

BEDS4
BATHS4 full 1 partial
SQUARE FEET3,116
MLS#100595966
STATUSActive
PROPERTY TYPEResidential - Single Family
SUBDIVISIONForest Creek
SCHOOLMoore County Schools
Property Description
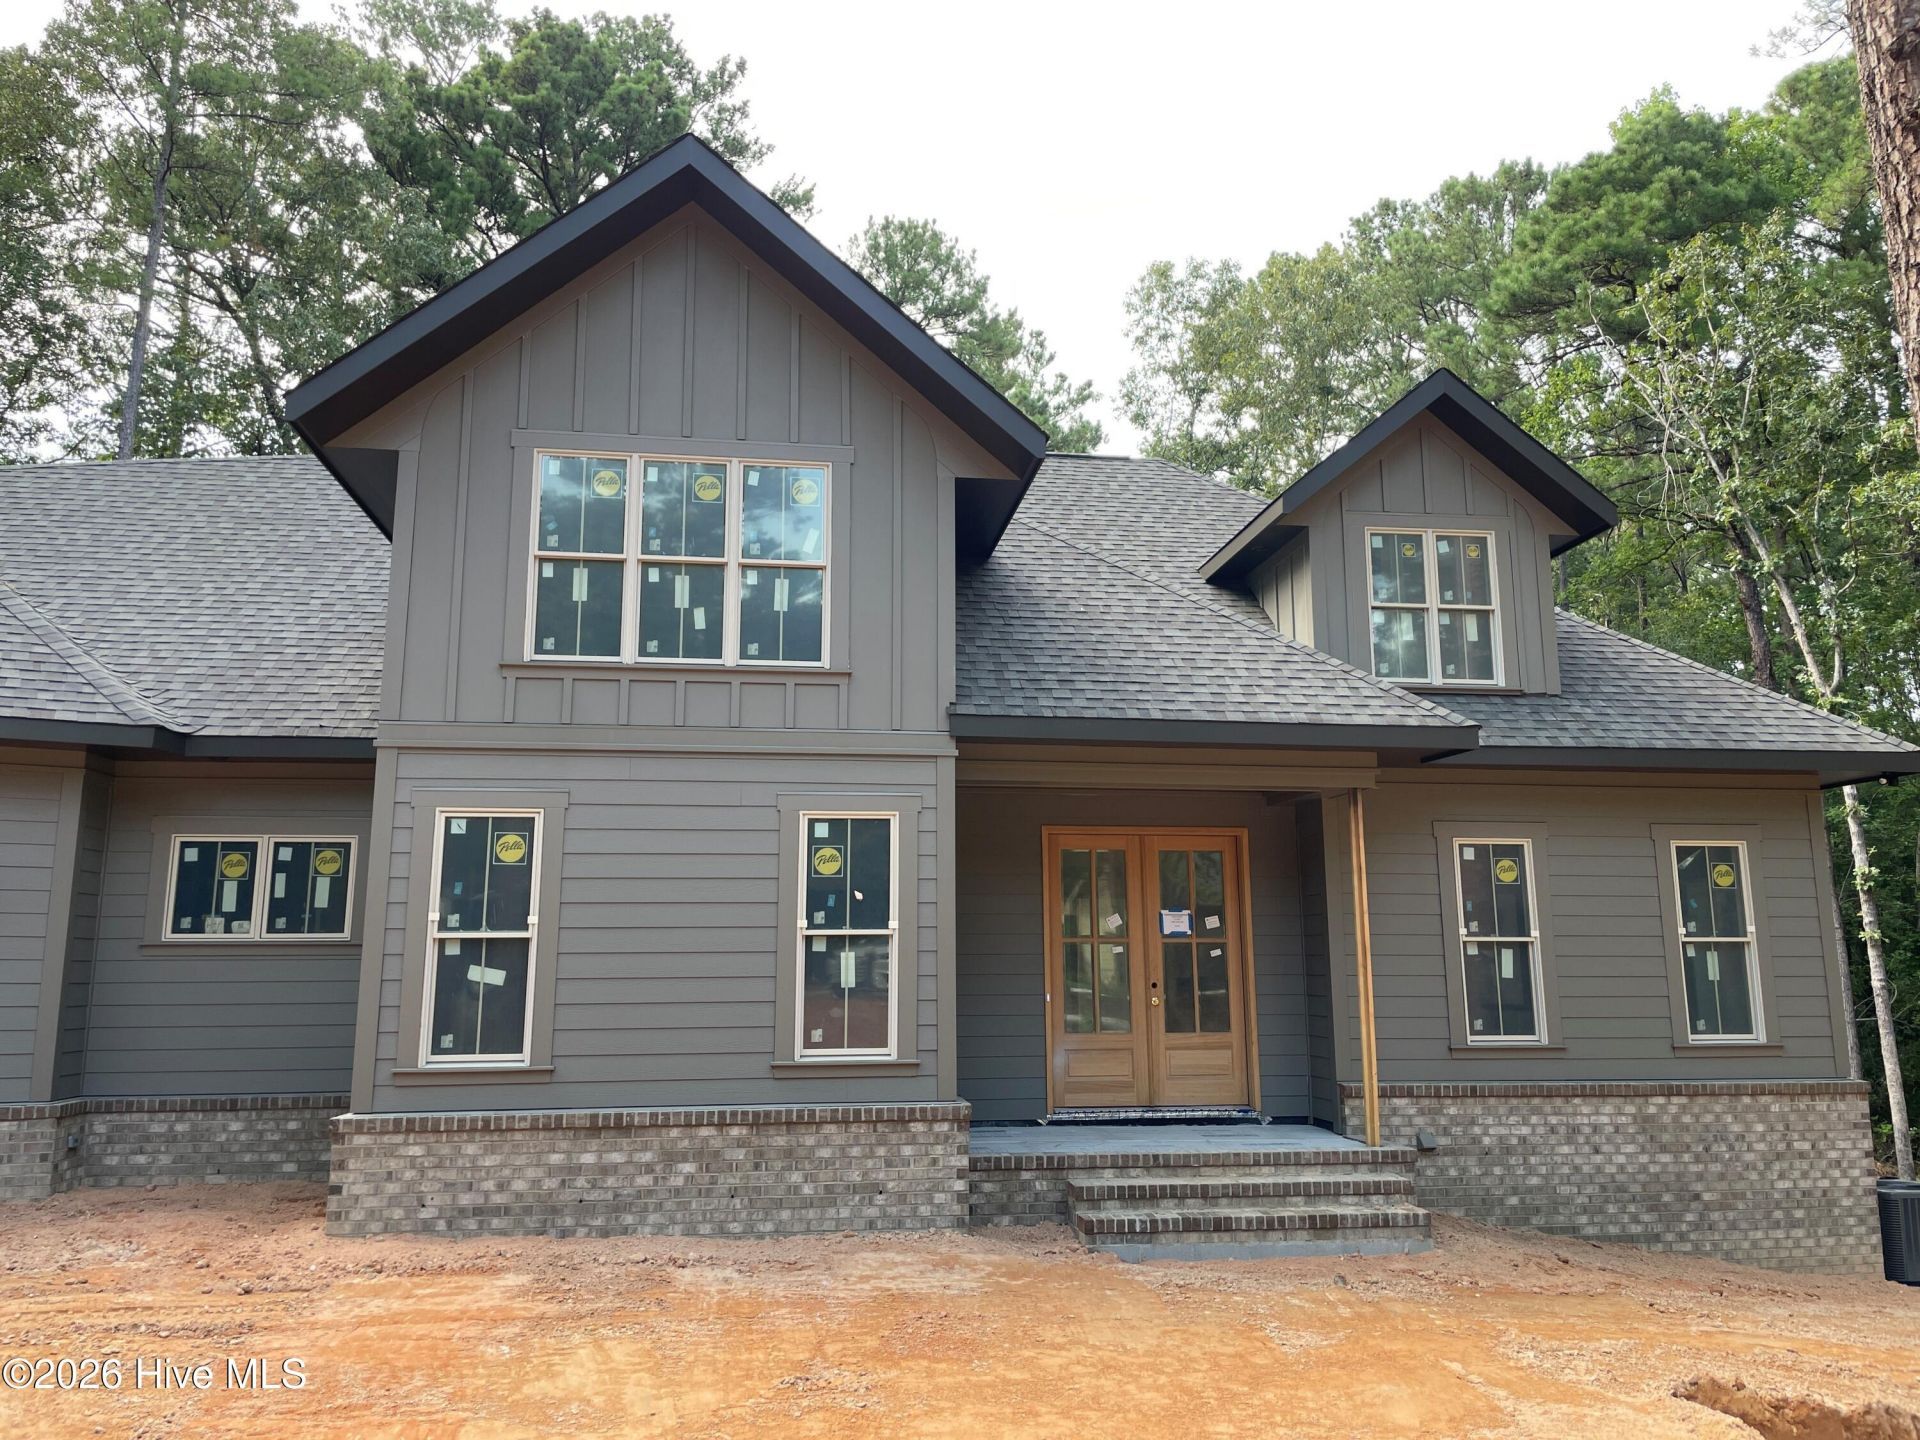
Tucked away on a peaceful cul-de-sac within Forest Creek Golf Club, this exceptional new construction by Southern Elite Custom Builders combines contemporary style, everyday functionality, and privacy. The thoughtfully designed home features four bedrooms, including a guest suite on the main level; a very large private bedroom upstairs that could also serve as a Bonus Room; and 4.5 bathrooms.The gourmet kitchen is beautifully appointed with a GE Cafe Appliance package, including a 5-burner gas cooktop and a very spacious walk-in pantry/scullery. The main level offers zero-entry tile showers, site-finished white oak hardwood floors, and bi-parting sliding doors in the Family Room that open to a covered veranda with a fireplace and grilling porch -- ideal for entertaining or relaxing outdoors.Every detail reflects quality craftsmanship and careful attention to design; this is the second home in a series of ten for this new section, Hemlock Village. Adding to the sense of seclusion, the land directly behind the home is owned by Forest Creek Golf Club, providing an exceptionally private backdrop.
Property Features
Property Type: Residential - Single Family
Basement: None, Crawl Space
Cooling: Central Air
Fireplaces: 1
Garage: 2 car attached
Heating: Electric, Heat Pump
Lot Size: 0.30 Acres
Roof Type: Shingle
Stories: 2.0
Year Built: 2026
Amenities
Master Downstairs
Walk-in Closet(s)
Entrance Foyer
Mud Room
Solid Surface
Kitchen Island
Ceiling Fan(s)
Pantry
Walk-in Shower
Eat-in Kitchen
Walk-In Closet(s)
Irrigation System
Gas Grill
Feature Descriptions
Appliances: Gas Cooktop, Electric Oven, Built-In Microwave, Self Cleaning Oven, Refrigerator, Dishwasher, Convection Oven
Association Amenities: Gated, Maintenance Common Areas, Maintenance Roads, Master Insure, Security, Street Lights, Trail(s)
Exterior: Composition, Brick, Wood Frame
Flooring: Tile, Wood
HOA Fee: $2266/ Annually
Laundry: Laundry Room
Lot: Cul-De-Sac, Wooded
Lot Dimensions: 42x133x43x85x27x119
Parcel#: 20060219
Parking: Concrete, Garage Door Opener, Garage
Parking Notes: Concrete, Garage Door Opener, Garage
Patio/Porch: Covered, Patio, Porch, Rear Porch
Security: Smoke Detector(s)
Sewer: Municipal Sewer
Special View Info: None
Utilities: Cable Available, Sewer Connected, Water Connected
Water: Public
Room Sizes
Primary Bedroom: 15 X 15 Level - Main
Laundry: 7 X 8 Level - Main
Family Room: 18 X 18 Level - Main
Dining Room: 8 X 12 Level - Main
Kitchen: 17 X 12 Level - Main
Bedroom 3: 12 X 12 Level - Second
Bedroom 2: 12 X 12 Level - Main
Local Schools
High School: Union Pines High
Middle School: New Century Middle
Elementary School: McDeeds Creek Elementary
School District: Moore County Schools
Listed By / Shown By
Listed By
Agency Name: Colony Partners
Agency Phone: 910-725-1992
Shown By
Agent Name: Betty Sue Taylor
Agent Phone: (919) 414-4942
Agency Title: Townsend Real Estate

Estimate Your Payment
Estimated Payment
$ 3,272.40 per month $2,893.24 Principal & Interest $0.00 Property Tax (data not provided by mls) $379.17 Homeowner's InsuranceChange Payment Information

Betty Sue Taylor
Cell: (919) 414-4942
Email Me

MLS Licensed Data - Copyright 2018 NCRMLS. All rights reserved. North Carolina Regional Multiple Listing Service, (NCRMLS), provides content displayed here (“provided content”) on an “as is” basis and makes no representations or warranties regarding the provided content, including, but not limited to those of non-infringement, timeliness, accuracy, or completeness. Individuals and companies using information presented are responsible for verification and validation of information they utilize and present to their customers and clients. NCRMLS will not be liable for any damage or loss resulting from use of the provided content or the products available through Portals, IDX, VOW, and/or Syndication. Recipients of this information shall not resell, redistribute, reproduce, modify, or otherwise copy any portion thereof without the expressed written consent of NCRMLS.
Privacy Policy / DMCA Notice / ADA Accessibility


This site is hosted, designed and copyright
© 1994 - 2026 by
Delta Media Group, Inc. -- Patent Pending --
3 Hemlock Court | MLS# 100595966
This single family home located at 3 Hemlock Court, Pinehurst, NC 28374 is currently listed for sale with an asking price of $1,300,000. This property was built in 2026 and has 4 bedrooms and 4 full and 1 partial baths with 3116 sq. ft. Hemlock Court is located in the Forest Creek subdivision within the Moore County Schools school district. Search Forest Creek real estate on btaylor.townsendrealestate.com today.