Betty Sue Taylor
REALTOR®, Military Relocation Professional, Seniors Real Estate Specialist

BEDS3
BATHS2 full
SQUARE FEET1,638
MLS#766650
STATUSActive
PROPERTY TYPEResidential - Single Family
SUBDIVISIONVANSTORY HILLS
Property Description
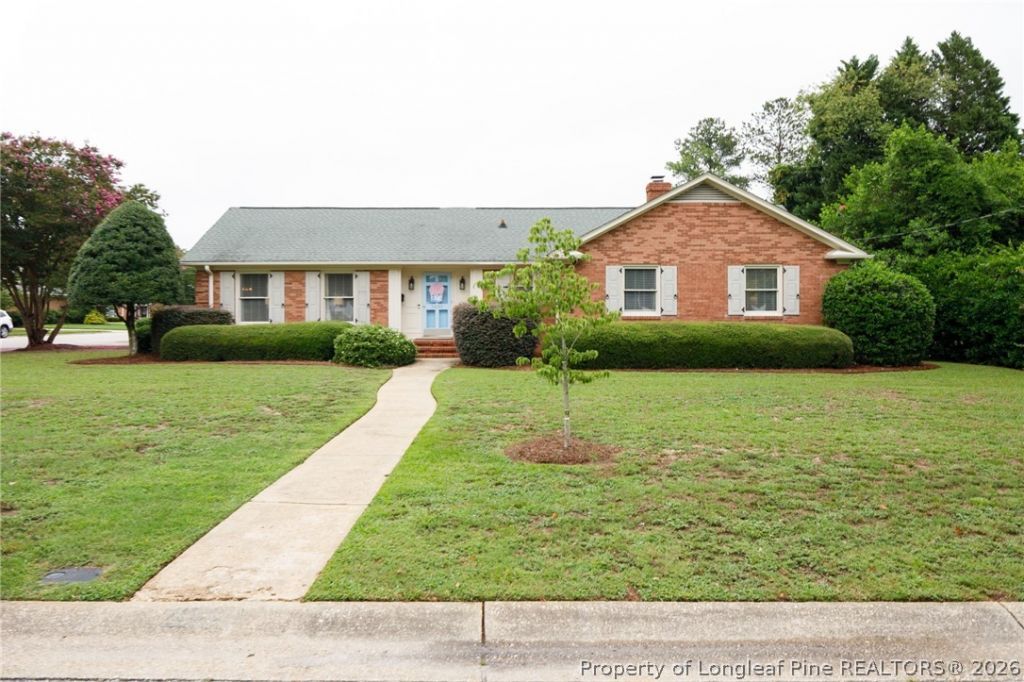
*** Sellers are offering $5,000 in seller concessions *** Beautifully updated 3-bedroom, 2-bath brick home situated on a large corner lot in the highly sought-after Vanstory Hills neighborhood. Just a short walk to Vanstory Hills Elementary, this home offers an unbeatable location with convenient access to shopping, dining, and Fort Bragg. Thoughtfully updated throughout while maintaining its classic charm, this home is truly move-in ready. Enjoy your morning coffee, host family and friends, or simply unwind year-round on the spacious covered patio overlooking the backyard. Combining timeless appeal, modern updates, and an exceptional location, this home is ready for its next owners.
Property Features
Property Type: Residential - Single Family
Basement: Crawl Space
Cooling: Central Air
Fenced: Yes
Home Style: One Story
Lot Size: 0.33 Acres
Stories: 1.0
Year Built: 1959
Amenities
Separate/Formal Dining Room
Granite Counters
Tub Shower
Window Treatments
Corner Lot
Fence
Fire Pit
Storage
Feature Descriptions
Appliances: Dishwasher, Microwave, Oven, Range, Refrigerator
Community Features: Curbs, Gutter(s), Sidewalks
Exclusions: Curtain Rods and TV Mounts
Exterior: Brick
Fencimg: Back Yard
Flooring: Hardwood, Tile
Formal Dining: Yes
HOA Fee: 25/ Annually
Lot: 1/4 to 1/2 Acre Lot, Cleared
Patio/Porch: Covered, Patio
Sewer: Public Sewer
Topography: Cleared
Water: Public
Window: Blinds
Local Schools
High School: Terry Sanford Senior High
Middle School: Max Abbott Middle School
Listed By / Shown By
Listed By
Agency Name: TOWNSEND REAL ESTATE

Shown By
Agent Name: Betty Sue Taylor
Agent Phone: (919) 414-4942
Estimate Your Payment
Estimated Payment
$ 754.92 per month $667.45 Principal & Interest $0.00 Property Tax (data not provided by mls) $87.47 Homeowner's InsuranceChange Payment Information

Betty Sue Taylor
Cell: (919) 414-4942
Email Me

Privacy Policy / DMCA Notice / ADA Accessibility


This site is hosted, designed and copyright
© 1994 - 2026 by
Delta Media Group, Inc. -- Patent Pending --
2630 Mirror Lake Drive | MLS# 766650
This single family home located at 2630 Mirror Lake Drive, Fayetteville, NC 28303 is currently listed for sale by TOWNSEND REAL ESTATE, with an asking price of $299,900. This property was built in 1959 and has 3 bedrooms and 2 full baths with 1638 sq. ft. Mirror Lake Drive is located in the VANSTORY HILLS subdivision. Search VANSTORY HILLS real estate on btaylor.townsendrealestate.com today.