Betty Sue Taylor
REALTOR®, Military Relocation Professional, Seniors Real Estate Specialist

BEDS4
BATHS2 full 1 partial
SQUARE FEET2,119
MLS#768936
STATUSActive
PROPERTY TYPEResidential - Single Family
SUBDIVISIONFAYETTEVILLE
Property Description
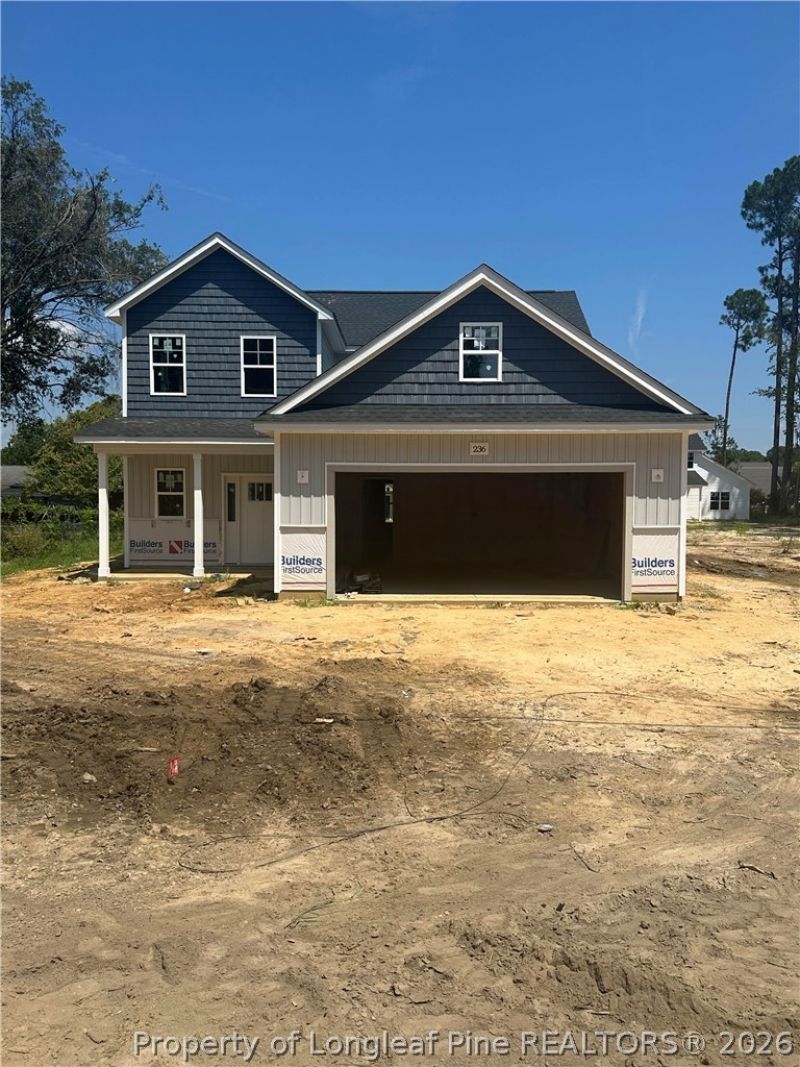
NEW CONSTRUCTION ONLY 30 DAYS OUT FROM COMPLETION! **SELLER OFFERING $10,000 IN PAID BUYER CONCESSIONS WITH ACCEPTABLE OFFER**WILL BE FINISHED TO MOVE IN OCTOBER! GREAT LOCATION! GREAT PRICE POINT! 4BED/2.5BATH OVER 2100 IN SQFT! PRESENTING THE CHERRYBARK PLAN! GREAT ROOM WITH ELECTRIC FIREPLACE FOR THOSE COZY NIGHTS! LIVING ROOM/DINING AREA COMBINATION! MASTER BEDROOM DOWNSTAIRS! LARGE MODERN KITCHEN WITH ALL THE UPGRADES! GRANITE COUNTERTOPS! LVP WOOD FLOORING! LAUNDRY AREA! HALF BATH! COVERED PATIO AND COVERED FRONT PORCH! DUAL VANITIES! FUNCTIONAL LAYOUT AND GENEROUS ROOM SIZES! GREAT SCHOOL DISTRICT! ATTIC STORAGE AN OPTION!3 BEDROOMS UPSTAIRS! JUST MINUTES FROM FORT BRAGG! NO HOA! CONVENIENTLY LOCATED IN NORTH FAYETTEVILLE JUST OFF RAMSEY STREET! CLOSE TO THE NEW 295! READY TO PUT UNDER CONTRACT TODAY! SCHEDULE TO SEE IT BEFORE ITS GONE!
Property Features
Property Type: Residential - Single Family
Basement: None
Fireplaces: 1
Garage: 2 car attached
Heating: HeatPump
Home Style: TwoStory
Stories: 2.0
Year Built: 2026
Amenities
DoubleVanity
EntranceFoyer
GraniteCounters
GreatRoom
PrimaryDownstairs
LivingDiningRoom
OpenFloorplan
Pantry
Storage
WalkInClosets
Feature Descriptions
Appliances: Range
Exclusions: NONE
Exterior: VinylSiding
Fireplace: Electric
Flooring: LuxuryVinylPlank, Carpet
Laundry: WasherHookup, DryerHookup, MainLevel, InUnit
Lot: LessThanQuarterAcre
Parking: Attached, Garage
Parking Notes: Attached, Garage
Sewer: PublicSewer
Water: Public
Local Schools
High School: Pine Forest Senior High
Middle School: Spring Lake Middle School
Listed By / Shown By
Listed By
Agency Name: KASTLE PROPERTIES LLC
Agency Phone: 910-977-6061
Shown By
Agent Name: Betty Sue Taylor
Agent Phone: (919) 414-4942
Agency Title: Townsend Real Estate

Estimate Your Payment
Estimated Payment
$ 956.55 per month $845.72 Principal & Interest $0.00 Property Tax (data not provided by mls) $110.83 Homeowner's InsuranceChange Payment Information

Betty Sue Taylor
Cell: (919) 414-4942
Email Me

Privacy Policy / DMCA Notice / ADA Accessibility


This site is hosted, designed and copyright
© 1994 - 2026 by
Delta Media Group, Inc. -- Patent Pending --
233 Kenwwod Drive | MLS# 768936
This single family home located at 233 Kenwwod Drive , Fayetteville, NC 28311 is currently listed for sale with an asking price of $379,999. This property was built in 2026 and has 4 bedrooms and 2 full and 1 partial baths with 2119 sq. ft. Kenwwod Drive is located in the FAYETTEVILLE subdivision. Search FAYETTEVILLE real estate on btaylor.townsendrealestate.com today.