Betty Sue Taylor
REALTOR®, Military Relocation Professional, Seniors Real Estate Specialist

BEDS3
BATHS2 full
SQUARE FEET1,510
MLS#759251
STATUSActive
PROPERTY TYPEResidential - Single Family
SUBDIVISIONWestfield
Property Description
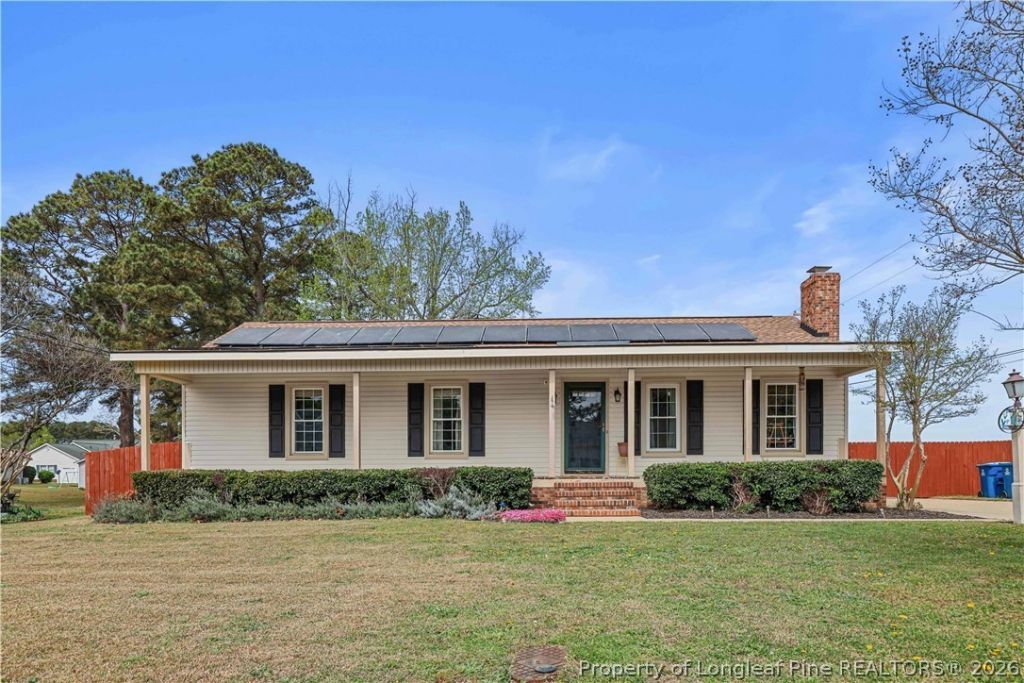
Charming 3 bedroom 2 bathroom home located at 205 Violet in Dunn NC offering comfortable living with a functional layout and inviting spaces throughout. The home features a spacious living area that flows easily into the kitchen and dining space, making it ideal for everyday living and entertaining. The primary suite includes a private bath and generous closet space, while two additional bedrooms provide flexibility for guests, a home office, or hobbies. Enjoy the outdoor space perfect for relaxing or gatherings. Conveniently located near shopping, dining, and major roadways for an easy commute. A great opportunity to own a well maintained home with solar panels already installed for energy efficiency in a desirable Dunn location.
Property Features
Property Type: Residential - Single Family
Basement: None
Cooling: Central Air
Fireplaces: 1
Heating: Gas
Home Style: Traditional
Lot Size: 0.32 Acres
Year Built: 1983
Amenities
Ceiling Fan(s)
Dining Area
Separate/Formal Dining Room
Eat-in Kitchen
Laminate Counters
Primary Downstairs
Bath in Primary Bedroom
Recessed Lighting
Shower Only
Separate Shower
Tub Shower
Walk-In Shower
Porch
Feature Descriptions
Appliances: Dishwasher, Electric Range, Microwave
Exclusions: n/a
Exterior: Vinyl Siding
Fireplace: Family Room
Flooring: Laminate, Carpet
Formal Dining: Yes
HOA Fee: 0
Laundry: Main Level
Lot: 1/4 to 1/2 Acre Lot, Level
Patio/Porch: Covered, Front Porch, Porch
Sewer: Public Sewer
Topography: Level
Water: Public
Local Schools
High School: Harnett - Triton
Middle School: Harnett - Dunn
Listed By / Shown By
Listed By
Agency Name: REDFIN CORP.
Agency Phone: 919-816-5981
Shown By
Agent Name: Betty Sue Taylor
Agent Phone: (919) 414-4942
Agency Title: Townsend Real Estate

Estimate Your Payment
Estimated Payment
$ 702.31 per month $620.93 Principal & Interest $0.00 Property Tax (data not provided by mls) $81.38 Homeowner's InsuranceChange Payment Information

Betty Sue Taylor
Cell: (919) 414-4942
Email Me

Privacy Policy / DMCA Notice / ADA Accessibility


This site is hosted, designed and copyright
© 1994 - 2026 by
Delta Media Group, Inc. -- Patent Pending --
205 Violet Road | MLS# 759251
This single family home located at 205 Violet Road, Dunn, NC 28334 is currently listed for sale with an asking price of $279,000. This property was built in 1983 and has 3 bedrooms and 2 full baths with 1510 sq. ft. Violet Road is located in the Westfield subdivision. Search Westfield real estate on btaylor.townsendrealestate.com today.