Betty Sue Taylor
REALTOR®, Military Relocation Professional, Seniors Real Estate Specialist

BEDS3
BATHS2 full
SQUARE FEET1,361
MLS#766219
STATUSActive
PROPERTY TYPEResidential - Single Family
SUBDIVISIONMCRAINEY FARM
Property Description
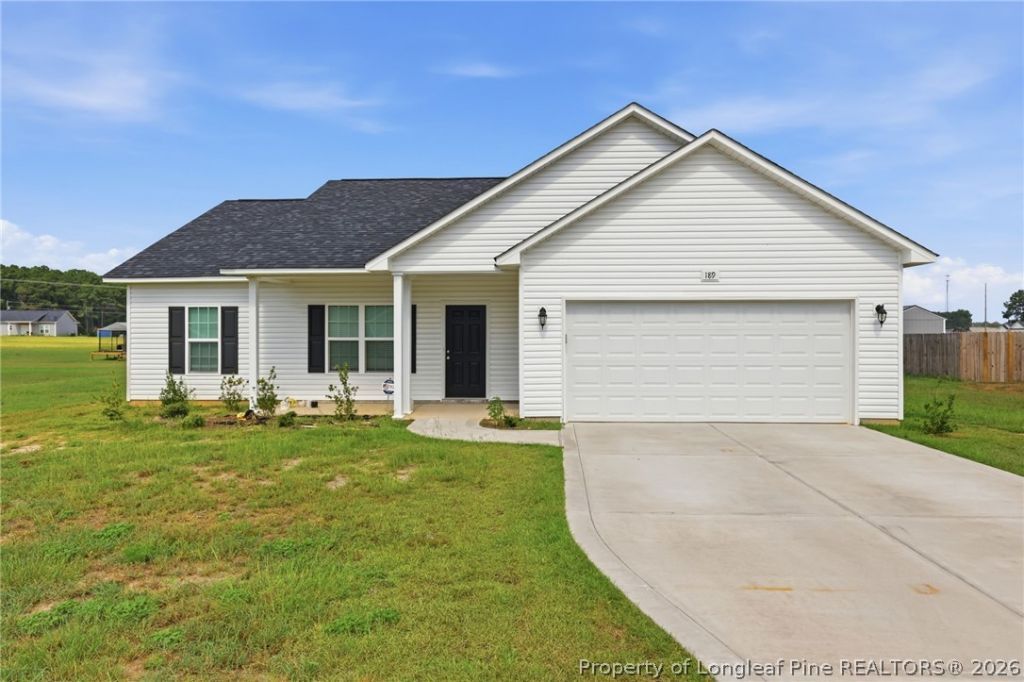
Welcome to this inviting three-bedroom, two-bathroom ranch-style home situated on nearly an acre! With a spacious backyard and plenty of room to enjoy the outdoors, the property offers a peaceful setting while still providing convenient access to everyday destinations. Inside, the open-concept living room and kitchen create a comfortable central gathering space filled with possibilities for relaxing and entertaining. The home offers plenty of storage throughout, including a convenient mudroom that provides additional space for keeping everyday essentials organized. The spacious primary suite features a large walk-in closet and private en-suite bathroom with dual vanity sinks, along with a dedicated linen closet for even more storage. Two additional bedrooms provide flexibility for guests, a home office, or other needs. Outside, the expansive backyard offers plenty of space for outdoor activities, gardening, entertaining, or simply enjoying the quiet surroundings. Convenient access to I-295 also makes commuting a breeze, with Fort Bragg approximately 20???25 minutes away. Offering single-level living, generous storage, nearly an acre of land, and a peaceful neighborhood setting, this home provides a wonderful combination of space, comfort, and convenience!
Property Features
Property Type: Residential - Single Family
Basement: None
Garage: 2 car attached
Heating: Central, Forced Air
Home Style: Ranch
Year Built: 2024
Feature Descriptions
Exclusions: n/a
Exterior: Vinyl Siding
Flooring: Carpet, Vinyl
HOA Fee: 250/ Annually
Parking: Attached, Garage
Parking Notes: Attached, Garage
Sewer: Septic Tank
Water: Well
Local Schools
High School: St. Pauls Senior High
Middle School: St. Pauls Middle School
Listed By / Shown By
Listed By
Agency Name: DASH CAROLINA
Agency Phone: 984-205-2279
Shown By
Agent Name: Betty Sue Taylor
Agent Phone: (919) 414-4942
Agency Title: Townsend Real Estate

Estimate Your Payment
Estimated Payment
$ 742.58 per month $656.54 Principal & Interest $0.00 Property Tax (data not provided by mls) $86.04 Homeowner's InsuranceChange Payment Information

Betty Sue Taylor
Cell: (919) 414-4942
Email Me

Privacy Policy / DMCA Notice / ADA Accessibility


This site is hosted, designed and copyright
© 1994 - 2026 by
Delta Media Group, Inc. -- Patent Pending --
189 Orchard Lane | MLS# 766219
This single family home located at 189 Orchard Lane, Parkton, NC 28371 is currently listed for sale with an asking price of $295,000. This property was built in 2024 and has 3 bedrooms and 2 full baths with 1361 sq. ft. Orchard Lane is located in the MCRAINEY FARM subdivision. Search MCRAINEY FARM real estate on btaylor.townsendrealestate.com today.