Betty Sue Taylor
REALTOR®, Military Relocation Professional, Seniors Real Estate Specialist

BEDS4
BATHS3 full 1 partial
SQUARE FEET2,395
MLS#763827
STATUSActive
PROPERTY TYPEResidential - Single Family
SUBDIVISIONDEERCROFT
Property Description
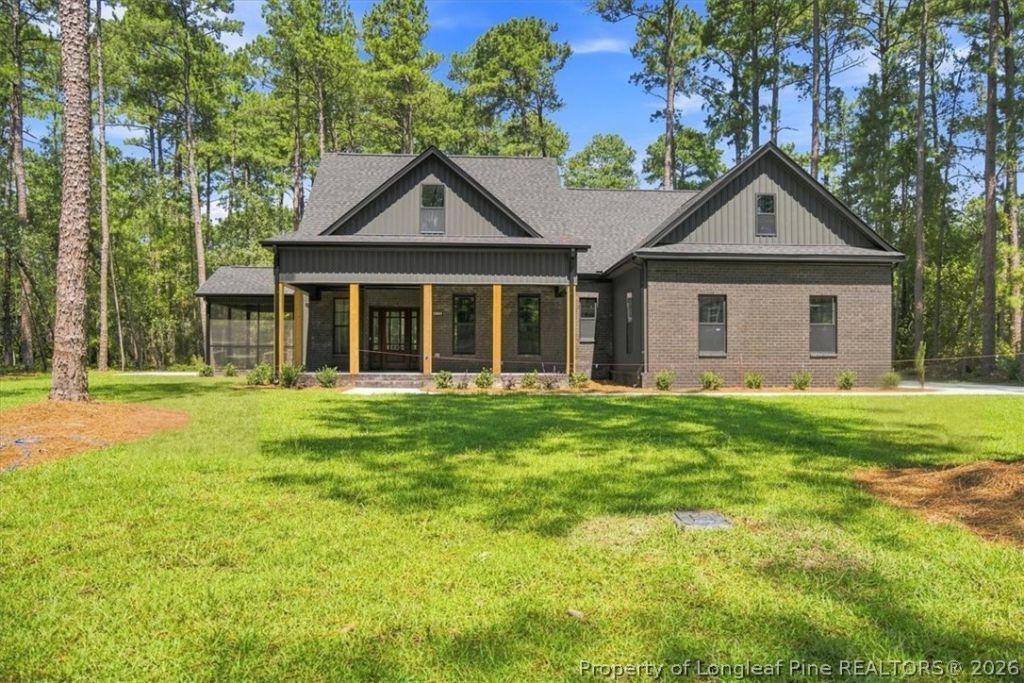
Back on the market through no fault of its own! This stunner is ready for their new owner. With 4 bedrooms and 3 bathrooms in a gated golf course community, this has plenty of space for everyone. The primary suite is downstairs with a soaking tub and tile shower, his/her vanities and walk in closet. The kitchen has a large island, soft close cabinets and quartz countertops. A beautiful electric fireplace feature and coffered ceilings in the living room with a screened porch leading off the side. LVP flooring throughout the upstairs and downstairs. Extra attic storage that is accessible with a walk in access from the second floor. You wont find another one like this around. Floor plans and survey in transaction documents
Property Features
Property Type: Residential - Single Family
Basement: None
Cooling: Central Air, Electric
Fireplaces: 1
Garage: 2 car attached
Heating: Electric, Forced Air
Home Style: Two Story
Stories: 2.0
Year Built: 2026
Amenities
Attic
Beamed Ceilings
Cathedral Ceiling(s)
Dining Area
Coffered Ceiling(s)
Separate/Formal Dining Room
Double Vanity
Eat-in Kitchen
Garden Tub/Roman Tub
Kitchen Island
Primary Downstairs
Storage
Separate Shower
Vaulted Ceiling(s)
Porch
Feature Descriptions
Appliances: Dishwasher, Free-Standing Electric Range
Community Features: Golf, Gated
Exclusions: building materials
Exterior: Brick Veneer
Fireplace: Electric
Flooring: Carpet, Luxury Vinyl Plank, Tile
Formal Dining: Yes
HOA Fee: 589/ Annually
Laundry: In Unit
Lot: Partially Cleared
Parking: Attached, Garage
Parking Notes: Attached, Garage
Patio/Porch: Porch, Screened
Security: Gated Community, Smoke Detector(s)
Sewer: Septic Tank
Water: Public
Local Schools
High School: Scotland County Schools
Middle School: Springhill Middle School
Listed By / Shown By
Listed By
Agency Name: KRISTIN MICHAUD, REALTOR
Agency Phone: 910-578-2568
Shown By
Agent Name: Betty Sue Taylor
Agent Phone: (919) 414-4942
Agency Title: Townsend Real Estate

Estimate Your Payment
Estimated Payment
$ 1,142.82 per month $1,010.41 Principal & Interest $0.00 Property Tax (data not provided by mls) $132.42 Homeowner's InsuranceChange Payment Information

Betty Sue Taylor
Cell: (919) 414-4942
Email Me

Privacy Policy / DMCA Notice / ADA Accessibility


This site is hosted, designed and copyright
© 1994 - 2026 by
Delta Media Group, Inc. -- Patent Pending --
16041 Cardinal Court | MLS# 763827
This single family home located at 16041 Cardinal Court, Wagram, NC 28396 is currently listed for sale with an asking price of $454,000. This property was built in 2026 and has 4 bedrooms and 3 full and 1 partial baths with 2395 sq. ft. Cardinal Court is located in the DEERCROFT subdivision. Search DEERCROFT real estate on btaylor.townsendrealestate.com today.