Betty Sue Taylor
REALTOR®, Military Relocation Professional, Seniors Real Estate Specialist

BEDS4
BATHS2 full 1 partial
SQUARE FEET3,047
MLS#768627
STATUSActive
PROPERTY TYPEResidential - Single Family
SUBDIVISIONSEVEN LAKES WEST
Property Description
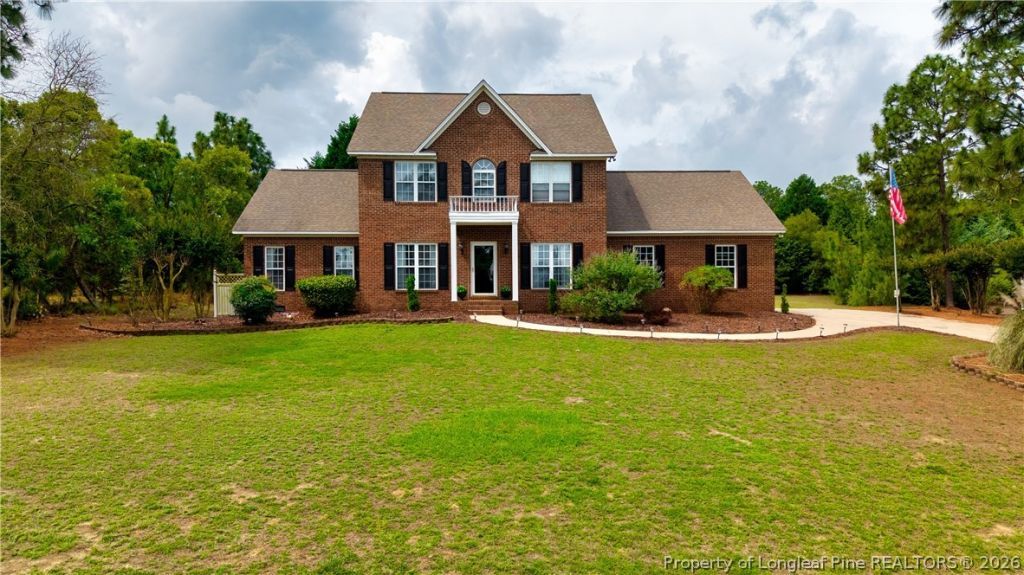
Stately brick curb appeal and spacious living come together in this beautifully maintained home in the gated community of Seven Lakes West. Offering over 3,000 square feet, this 4-bedroom, 2.5-bath home features an ideal layout with generous living spaces, hardwood flooring, and abundant natural light throughout. The updated kitchen showcases new countertops, stainless steel appliances, ample cabinetry, and a large peninsula overlooking the main living area with fireplace - perfect for entertaining or everyday living. A bright sunroom with walls of windows provides additional living space and overlooks the private backyard and patio area. The main-level primary suite offers a spacious retreat with new hardwood floors, dual vanities, soaking tub, and oversized closet. An additional office/flex space on the main floor provides the perfect setup for working from home. Upstairs offers additional bedrooms, full bath, and a large bonus/living area ideal for guests, hobbies, or playroom space. Additional highlights include updated flooring throughout first floor, newer HVAC system, and new countertops. Enjoy all the amenities Seven Lakes West has to offer including Lake Auman access, marina, playgrounds, community pool, and gated security.
Property Features
Property Type: Residential - Single Family
Basement: None
Cooling: Central Air
Fireplaces: 1
Garage: 2 car attached
Heating: Heat Pump
Home Style: Two Story
Lot Size: 0.48 Acres
Stories: 2.0
Year Built: 1997
Amenities
Ceiling Fan(s)
Dining Area
Separate/Formal Dining Room
Primary Downstairs
Walk-In Closet(s)
Patio
Feature Descriptions
Appliances: Dishwasher, Electric Cooktop, Electric Oven, Disposal, Refrigerator
Exclusions: None
Exterior: Brick, Wood Frame
Fireplace: Living Room
Flooring: Tile, Wood, Carpet
Formal Dining: Yes
HOA Fee: 2089/ Annually
Laundry: Main Level
Lot: 1/4 to 1/2 Acre Lot, Interior Lot
Lot Dimensions: 176x126x156x125
Parking: Attached, Garage
Parking Notes: Attached, Garage
Patio/Porch: Patio
Sewer: None
Utilities: Sewer Not Available
Water: Public
Local Schools
High School: Pinecrest High School
Middle School: West Pine Middle School
Listed By / Shown By
Listed By
Agency Name: BH&G REAL ESTATE - LIFESTYLE PROPERTY PARTNERS
Agency Phone: .
Shown By
Agent Name: Betty Sue Taylor
Agent Phone: (919) 414-4942
Agency Title: Townsend Real Estate

Estimate Your Payment
Estimated Payment
$ 1,447.41 per month $1,279.70 Principal & Interest $0.00 Property Tax (data not provided by mls) $167.71 Homeowner's InsuranceChange Payment Information

Betty Sue Taylor
Cell: (919) 414-4942
Email Me

Privacy Policy / DMCA Notice / ADA Accessibility


This site is hosted, designed and copyright
© 1994 - 2026 by
Delta Media Group, Inc. -- Patent Pending --
133 Swaringen Drive | MLS# 768627
This single family home located at 133 Swaringen Drive, West End, NC 27376 is currently listed for sale with an asking price of $575,000. This property was built in 1997 and has 4 bedrooms and 2 full and 1 partial baths with 3047 sq. ft. Swaringen Drive is located in the SEVEN LAKES WEST subdivision. Search SEVEN LAKES WEST real estate on btaylor.townsendrealestate.com today.