Betty Sue Taylor
REALTOR®, Military Relocation Professional, Seniors Real Estate Specialist

BEDS4
BATHS2 full 1 partial
SQUARE FEET2,503
MLS#768791
STATUSActive
PROPERTY TYPEResidential - Single Family
Property Description
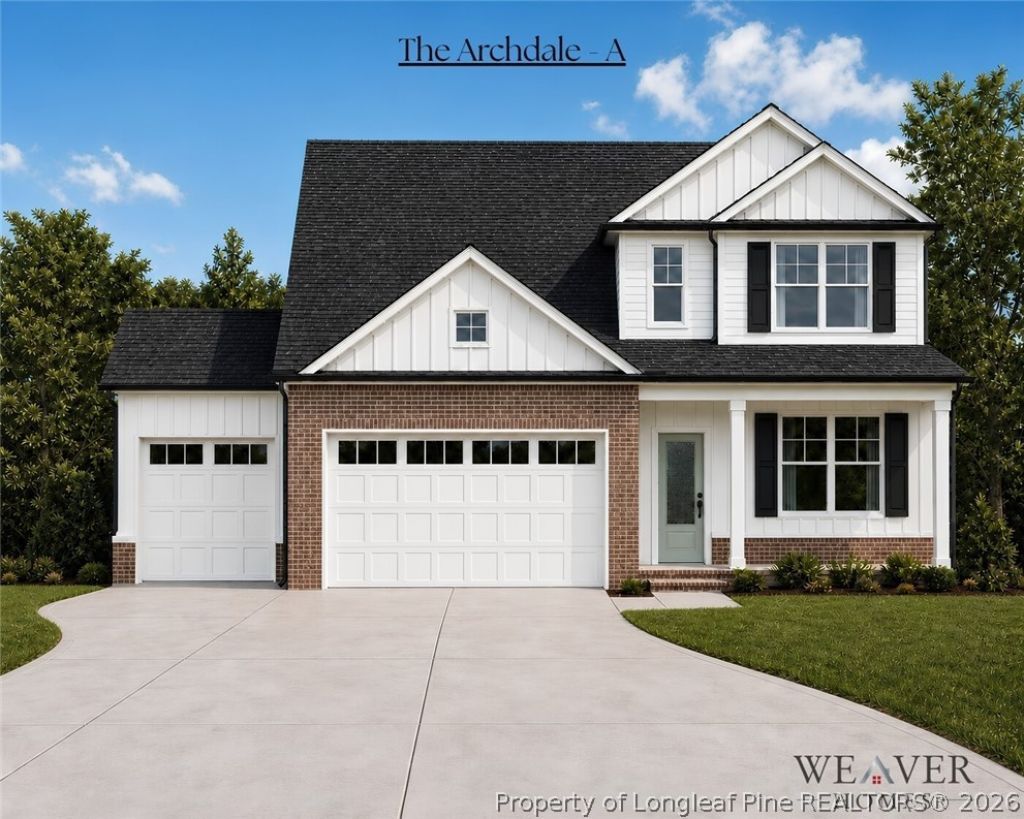
Welcome to the Archdale! This spacious 2,503 sq. ft. home offers 4 bedrooms, 2.5 bathrooms, a 3-car garage, and a generous rec room, all situated on just over an acre. Estimated completion is late 2026 to early 2027. Step inside to a welcoming family room featuring an electric fireplace, flowing seamlessly into the open kitchen and dining area, perfect for everyday living and entertaining. The main level also features a convenient laundry room with a dedicated workstation and access to the impressive primary suite. The primary bathroom offers a relaxing retreat with a freestanding soaking tub, separate shower, and two separate vanities. Upstairs, youll find three additional bedrooms, each complete with a walk-in closet, along with a very spacious rec room providing plenty of room to relax, play, or entertain. With thoughtful design, abundant storage, and plenty of space both inside and out, the Archdale offers the perfect blend of comfort and functionality.
Property Features
Property Type: Residential - Single Family
Basement: None
Fireplaces: 1
Garage: 3 car attached
Heating: Heat Pump
Home Style: Two Story
Lot Size: 1.01 Acres
Stories: 2.0
Year Built: 2026
Amenities
Ceiling Fan(s)
Eat-in Kitchen
Kitchen Island
Kitchen/Dining Combo
Primary Downstairs
Walk-In Closet(s)
Feature Descriptions
Appliances: Dishwasher, Microwave, Range
Exclusions: N/A
Exterior: Board & Batten Siding, Brick Veneer, Vinyl Siding
Fireplace: Electric
Flooring: Luxury Vinyl Plank, Tile
Lot: 1-2 Acres, Cleared
Parking: Attached, Garage
Parking Notes: Attached, Garage
Sewer: Septic Tank
Topography: Cleared
Water: Public
Local Schools
High School: Western Harnett High School
Middle School: Western Harnett Middle School
Listed By / Shown By
Listed By
Agency Name: COLDWELL BANKER ADVANTAGE #2- HARNETT CO.
Agency Phone: 910-493-0080
Shown By
Agent Name: Betty Sue Taylor
Agent Phone: (919) 414-4942
Agency Title: Townsend Real Estate

Estimate Your Payment
Estimated Payment
$ 1,233.19 per month $1,090.31 Principal & Interest $0.00 Property Tax (data not provided by mls) $142.89 Homeowner's InsuranceChange Payment Information

Betty Sue Taylor
Cell: (919) 414-4942
Email Me

Privacy Policy / DMCA Notice / ADA Accessibility


This site is hosted, designed and copyright
© 1994 - 2026 by
Delta Media Group, Inc. -- Patent Pending --
12524 W Nc 27 | MLS# 768791
This single family home located at 12524 W Nc 27, Broadway, NC 27505 is currently listed for sale with an asking price of $489,900. This property was built in 2026 and has 4 bedrooms and 2 full and 1 partial baths with 2503 sq. ft. Search Broadway real estate on btaylor.townsendrealestate.com today.