Betty Sue Taylor
REALTOR®, Military Relocation Professional, Seniors Real Estate Specialist

BEDS3
BATHS2 full
SQUARE FEET2,015
MLS#768657
STATUSActive
PROPERTY TYPEResidential - Single Family
SUBDIVISIONBAYWOOD
Property Description
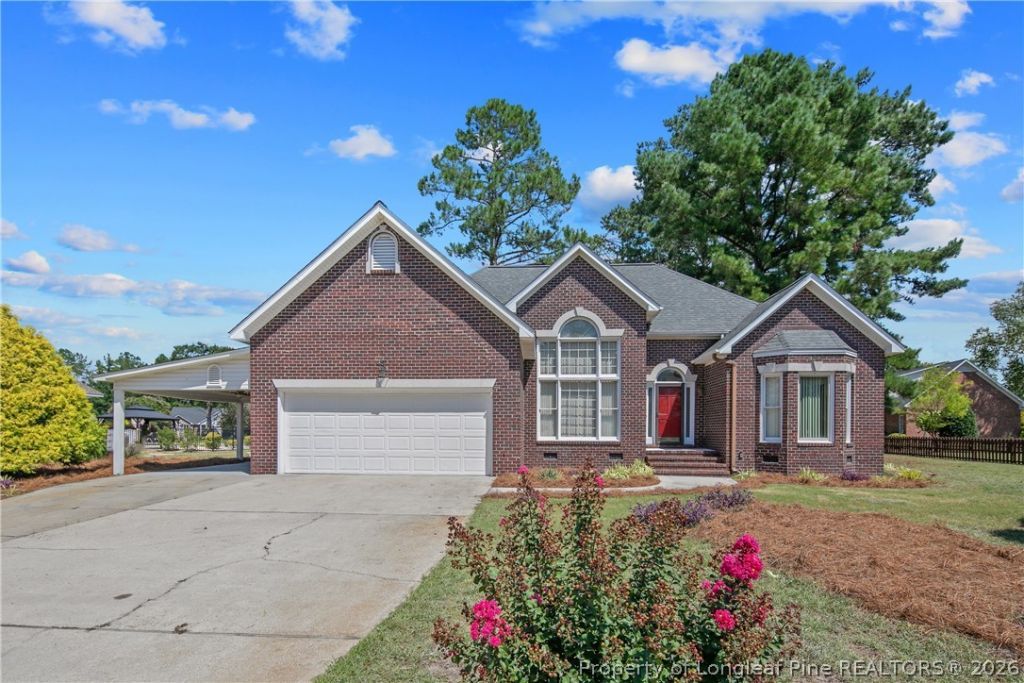
NEW ROOF. FRESH UPDATES. ROOM TO LIVE AND GROW! Welcome to this spacious 3-bedroom, 2-bath home offering over 2,000 square feet on nearly half an acre with NO HOA in the desirable Eastover/Baywood area. A new roof was installed in August 2026, and the kitchen and primary bathroom have been freshly painted, giving the home a refreshed feel. The inviting interior features cathedral ceilings, hardwood flooring through most of the living areas, formal dining, a cozy fireplace, an oversized primary suite, flex room/office, and a walk-in laundry room. Step outside to enjoy the rear deck, generous yard, and large 2-car garage with additional storage. Conveniently located near Baywood Golf Club, where optional golf, pool and tennis memberships are available, with easy access to Fort Bragg, shopping, dining and downtown Fayetteville. If youve been looking for space, a larger lot, no HOA and important recent improvements, this Eastover/Baywood home deserves a look. Schedule a private showing and call this one Home!
Property Features
Property Type: Residential - Single Family
Basement: None
Fireplaces: 1
Garage: 2 car attached
Heating: Heat Pump
Home Style: Ranch
Year Built: 1995
Amenities
Breakfast Area
Tray Ceiling(s)
Ceiling Fan(s)
Cathedral Ceiling(s)
Dining Area
Coffered Ceiling(s)
Den
Separate/Formal Dining Room
Entrance Foyer
Eat-in Kitchen
Garden Tub/Roman Tub
Home Office
Primary Downstairs
Bath in Primary Bedroom
Open Concept
Pantry
Separate Shower
Utility Room
Walk-In Closet(s)
Walk-In Shower
Awning(s)
Deck
Sprinkler/Irrigation
Storage
Feature Descriptions
Appliances: Dishwasher, Freezer, Microwave, Range, Refrigerator
Community Features: Clubhouse, Community Pool, Golf
Exclusions: None
Exterior: Brick Veneer, Frame
Fireplace: Propane
Flooring: Hardwood, Laminate, Vinyl, Carpet
Formal Dining: Yes
Laundry: Washer Hookup, Dryer Hookup, In Unit
Lot: 1/4 to 1/2 Acre Lot, Cleared
Parking: Attached, Garage
Parking Notes: Attached, Garage
Patio/Porch: Deck
Sewer: Public Sewer
Topography: Cleared
Water: Public
Local Schools
High School: Cape Fear Senior High
Middle School: Mac Williams Middle School
Elementary School: Eastover-Central Elementary
Listed By / Shown By
Listed By
Agency Name: AT HOME REALTY
Agency Phone: 910-491-0491
Shown By
Agent Name: Betty Sue Taylor
Agent Phone: (919) 414-4942
Agency Title: Townsend Real Estate

Estimate Your Payment
Estimated Payment
$ 830.44 per month $734.21 Principal & Interest $0.00 Property Tax (data not provided by mls) $96.22 Homeowner's InsuranceChange Payment Information

Betty Sue Taylor
Cell: (919) 414-4942
Email Me

Privacy Policy / DMCA Notice / ADA Accessibility


This site is hosted, designed and copyright
© 1994 - 2026 by
Delta Media Group, Inc. -- Patent Pending --
1231 Four Wood Drive | MLS# 768657
This single family home located at 1231 Four Wood Drive, Fayetteville, NC 28312 is currently listed for sale with an asking price of $329,900. This property was built in 1995 and has 3 bedrooms and 2 full baths with 2015 sq. ft. Four Wood Drive is located in the BAYWOOD subdivision. Search BAYWOOD real estate on btaylor.townsendrealestate.com today.