Betty Sue Taylor
REALTOR®, Military Relocation Professional, Seniors Real Estate Specialist

BEDS3
BATHS1 full 1 partial
SQUARE FEET1,452
MLS#766744
STATUSActive
PROPERTY TYPEResidential - Single Family
SUBDIVISIONUNKNOWN
Property Description
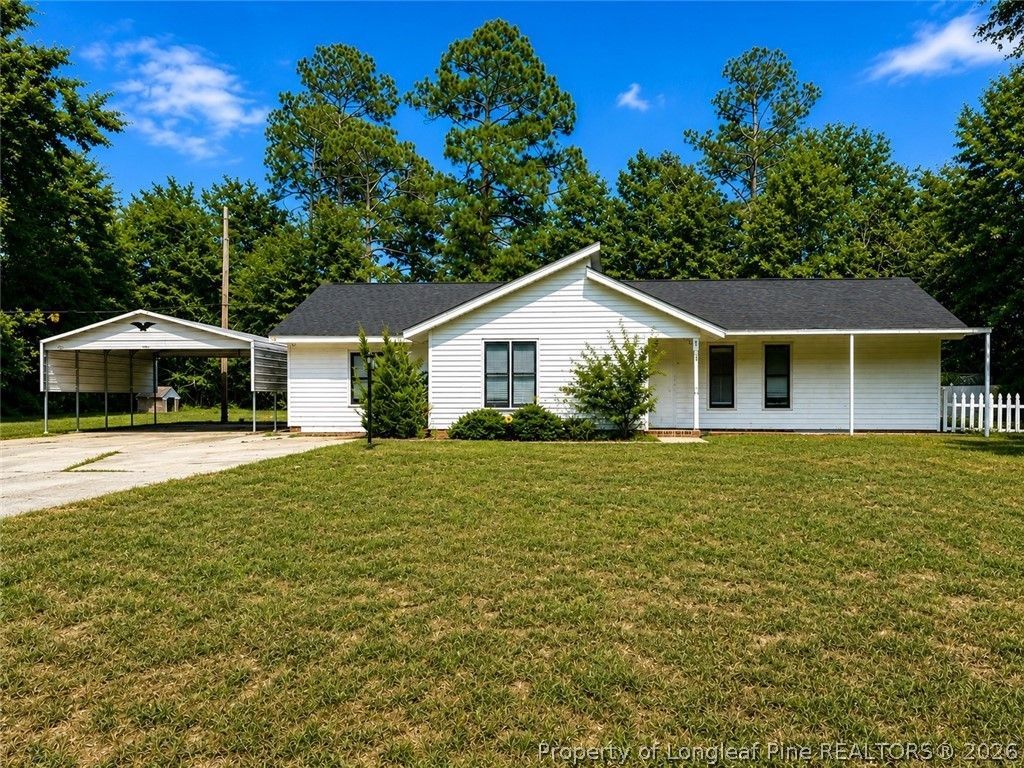
?? CASH BUYERS, HOUSE FLIPPERS, LANDLORDS & BRRRR INVESTORS ??? THIS ONE DESERVES A LOOK! ???? Looking for your next rehab, flip, rental, or value-add property in Laurinburg? 11621 Stanley Street may be the opportunity you???ve been waiting for. This property needs repairs and updating, making it best suited for a buyer who understands renovation projects and can see the potential beyond its current condition. Whether your strategy is to renovate and resell, rehab and hold as a rental, or build equity through improvements, bring your contractor and run your numbers! BUYER INCENTIVES AVAILABLE! Qualified buyers may receive a 1% lender credit when using the preferred lender, potentially providing additional savings toward eligible closing costs. Preferred Lender: Brett Kelley | Responsive Mortgage | 314-623-9445. (Lender credit is subject to lender qualifications, loan program requirements, and approval). Schedule your showing today and see the possibilities this property has to offer!
Property Features
Property Type: Residential - Single Family
Basement: None
Fireplaces: 1
Heating: Central, Heat Pump
Home Style: One Story
Lot Size: 0.59 Acres
Stories: 1.0
Year Built: 1980
Amenities
Ceiling Fan(s)
Entrance Foyer
Eat-in Kitchen
Kitchen/Dining Combo
Quartz Counters
Porch
Feature Descriptions
Appliances: Range, Refrigerator
Exclusions: N/A
Exterior: Vinyl Siding
Fireplace: Living Room
Flooring: Carpet, Luxury Vinyl Plank
Laundry: Washer Hookup, Dryer Hookup, In Unit
Lot: Cleared, Interior Lot
Lot Dimensions: 153 x 175 x 144 x172
Patio/Porch: Rear Porch, Covered, Front Porch, Porch
Sewer: Public Sewer
Topography: Cleared
Water: Public
Local Schools
High School: Scotland County Schools
Middle School: Scotland County Schools
Listed By / Shown By
Listed By
Agency Name: LPT REALTY LLC
Agency Phone: 877-366-2213
Shown By
Agent Name: Betty Sue Taylor
Agent Phone: (919) 414-4942
Agency Title: Townsend Real Estate

Estimate Your Payment
Estimated Payment
$ 402.76 per month $356.09 Principal & Interest $0.00 Property Tax (data not provided by mls) $46.67 Homeowner's InsuranceChange Payment Information

Betty Sue Taylor
Cell: (919) 414-4942
Email Me

Privacy Policy / DMCA Notice / ADA Accessibility


This site is hosted, designed and copyright
© 1994 - 2026 by
Delta Media Group, Inc. -- Patent Pending --
11621 Stanley Street | MLS# 766744
This single family home located at 11621 Stanley Street, Laurinburg, NC 28352 is currently listed for sale with an asking price of $160,000. This property was built in 1980 and has 3 bedrooms and 1 full and 1 partial baths with 1452 sq. ft. Stanley Street is located in the UNKNOWN subdivision. Search UNKNOWN real estate on btaylor.townsendrealestate.com today.