Betty Sue Taylor
REALTOR®, Military Relocation Professional, Seniors Real Estate Specialist

BEDS3
BATHS2 full
SQUARE FEET1,492
MLS#765114
STATUSPending
PROPERTY TYPEResidential - Single Family
SUBDIVISIONELK RUN
Property Description
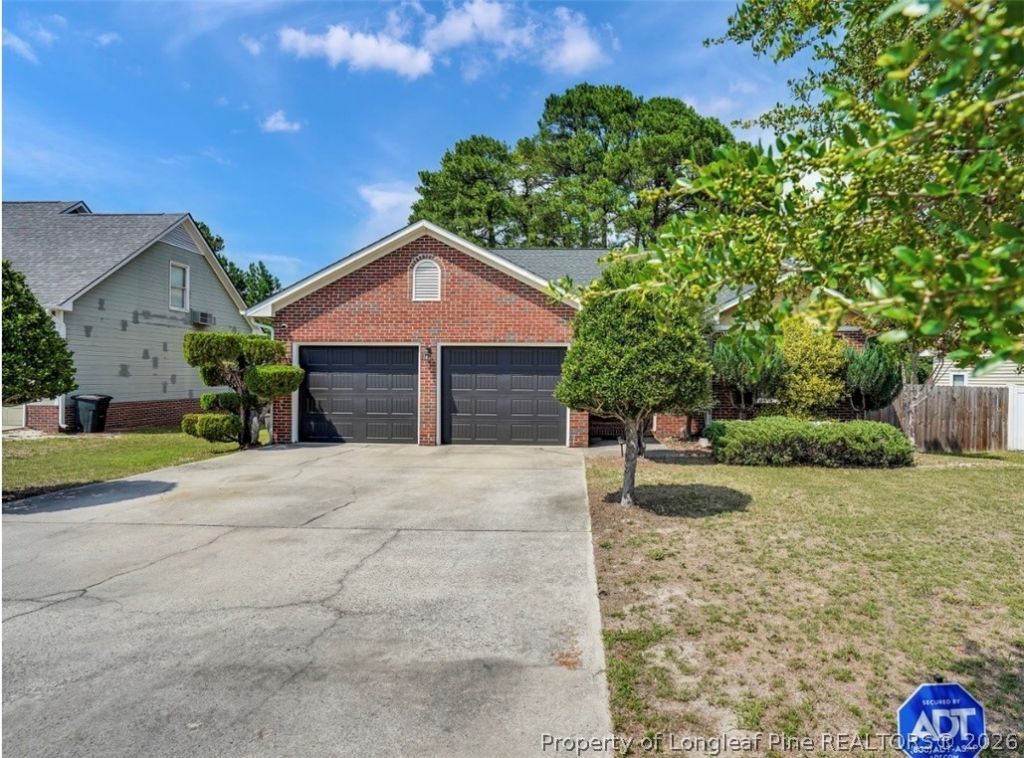
Welcome to 1040 Alexwood Drive in the sought-after Elks Run neighborhood! This beautifully maintained 3-bedroom, 2-bath home offers an inviting open floor plan thats perfect for everyday living and entertaining, with LED lighting throughout. The true showstopper is the scenic backyard, offering beautiful natural views, added privacy, and the perfect setting to relax with your morning coffee or host family and friends for a BBQ. Conveniently located near shopping, dining, schools, and Fort Bragg, this move-in-ready home is one you wont want to miss!
Property Features
Property Type: Residential - Single Family
Basement: Crawl Space
Cooling: Central Air, Electric
Fenced: Yes
Fireplaces: 1
Garage: 2 car attached
Heating: Heat Pump
Home Style: One Story
Lot Size: 0.38 Acres
Stories: 1.0
Year Built: 1994
Amenities
Primary Downstairs
Open Concept
Open Floorplan
Deck
Fence
Lighting
Porch
Storage
Feature Descriptions
Appliances: Built-In Range
Exclusions: None
Exterior: Brick, Brick Veneer, Vinyl Siding
Fencimg: Yard Fenced
Fireplace: Factory Built
Flooring: Laminate, Luxury Vinyl Plank
Lot: 1/4 to 1/2 Acre Lot
Parking: Attached, Garage, Garage Faces Rear
Parking Notes: Attached, Garage, Garage Faces Rear
Patio/Porch: Deck, Front Porch, Porch
Sewer: Public Sewer
Water: Public
Local Schools
High School: South View Senior High
Middle School: South View Middle School
Listed By / Shown By
Listed By
Agency Name: GRANT-MURRAY HOMES
Agency Phone: 910-758-8322
Shown By
Agent Name: Betty Sue Taylor
Agent Phone: (919) 414-4942
Agency Title: Townsend Real Estate

Estimate Your Payment
Estimated Payment
$ 654.48 per month $578.65 Principal & Interest $0.00 Property Tax (data not provided by mls) $75.83 Homeowner's InsuranceChange Payment Information

Betty Sue Taylor
Cell: (919) 414-4942
Email Me

Privacy Policy / DMCA Notice / ADA Accessibility


This site is hosted, designed and copyright
© 1994 - 2026 by
Delta Media Group, Inc. -- Patent Pending --
1040 Alexwood Drive | MLS# 765114
This single family home located at 1040 Alexwood Drive, Hope Mills, NC 28348 is currently listed for sale with an asking price of $260,000. This property was built in 1994 and has 3 bedrooms and 2 full baths with 1492 sq. ft. Alexwood Drive is located in the ELK RUN subdivision. Search ELK RUN real estate on btaylor.townsendrealestate.com today.